
Just Listed
Address
2234 Lyndhurst Drive, Oakville, ON
Price
$ 2,199,000
Property Attributes
- MLS#W13758868
- TypeSingle Family
- Listing Status New
- CityOakville
- Area1009 - JC Joshua Creek
- Neighbourhood1009 - JC Joshua Creek
- Postal CodeL6H 7V4
- Style2-Storey
- Taxes$ 11443
- Price$ 2,199,000
- Bedrooms6
- Full Bathrooms5
- Half Bathrooms0
- Sqr Footage3000-3500
Data Source:
Toronto Real Estate Board (TRREB)
Property Description
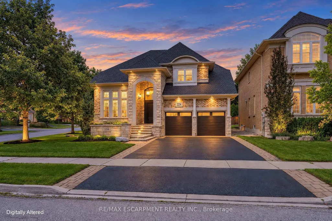
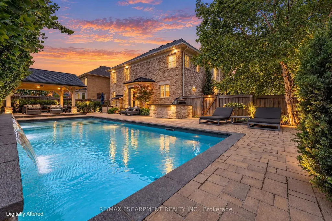
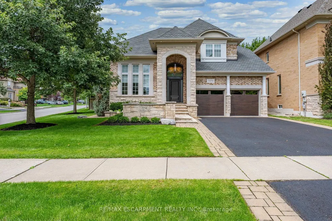
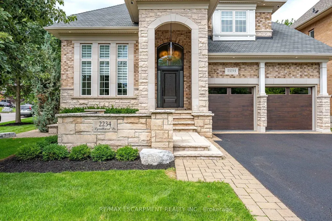
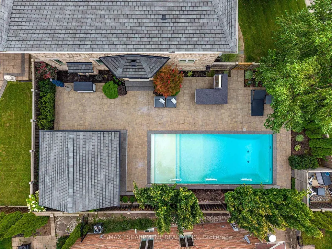
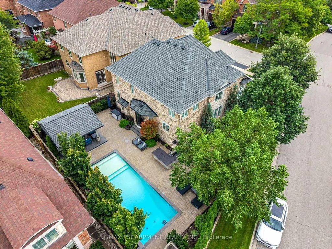
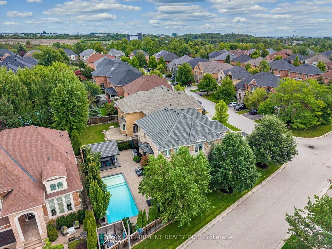
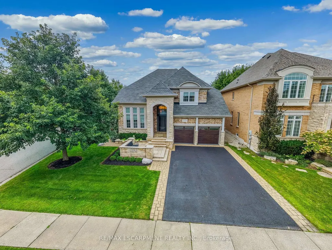
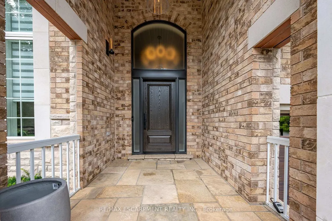
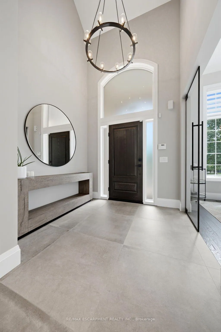
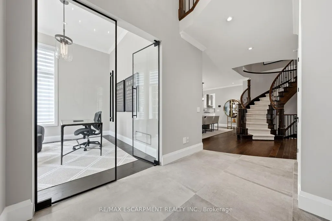
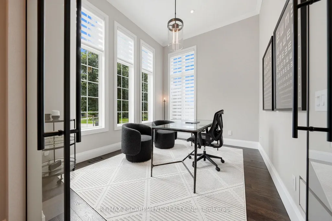
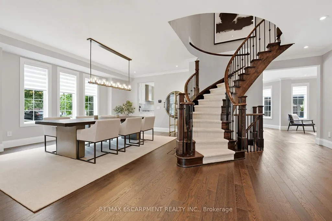
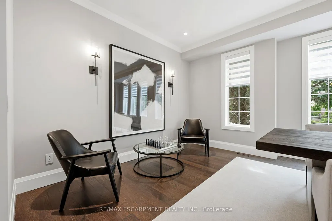
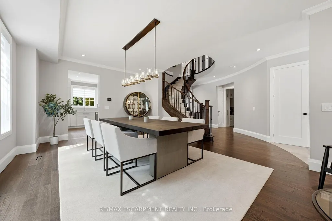
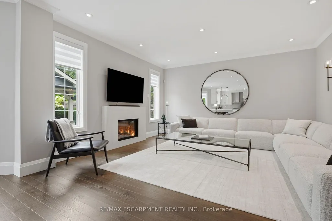
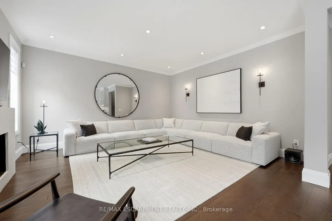
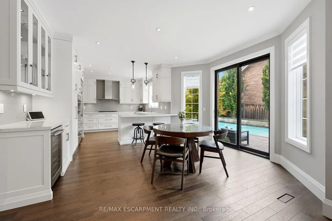
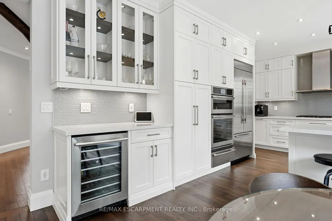
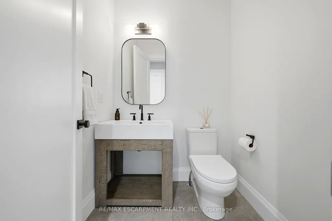
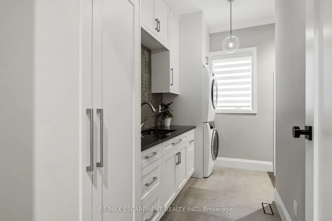
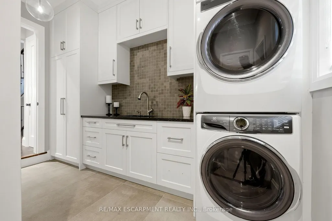
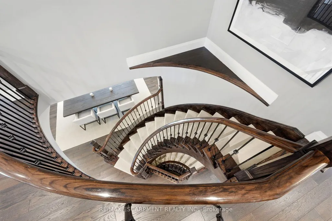
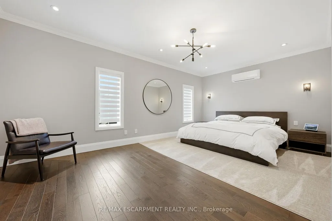
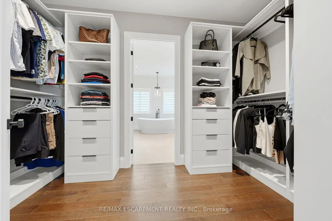
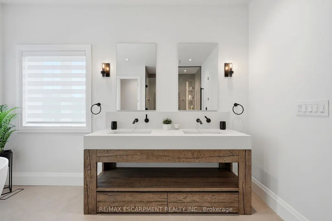
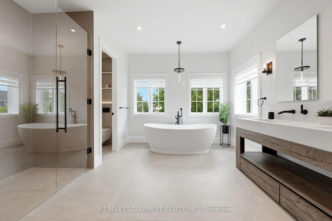
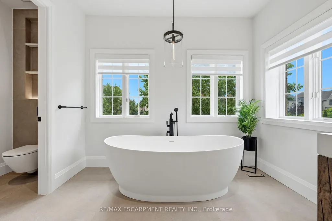
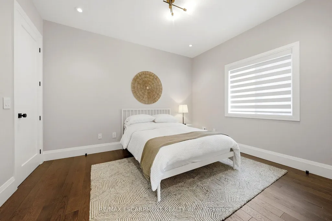
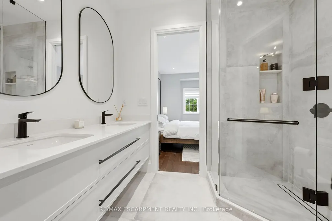
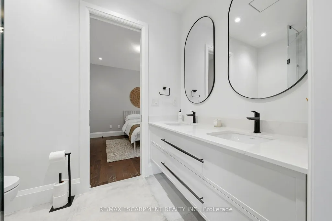
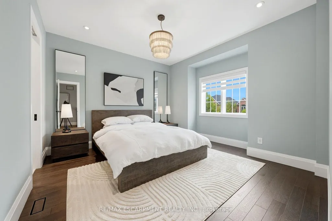
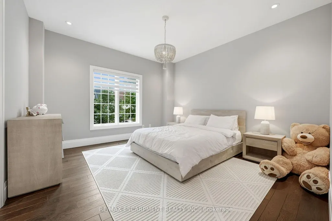
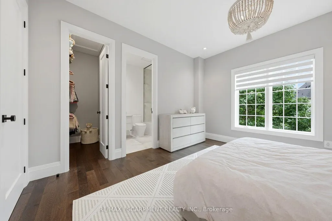
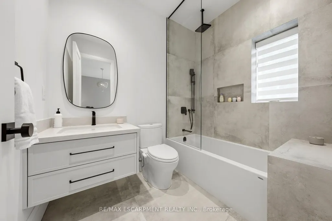
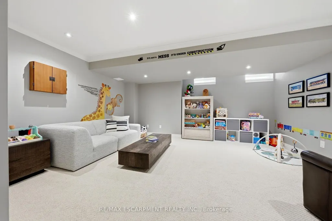
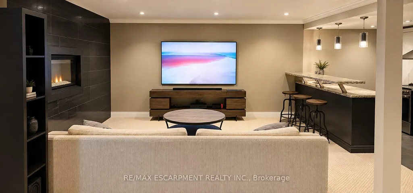
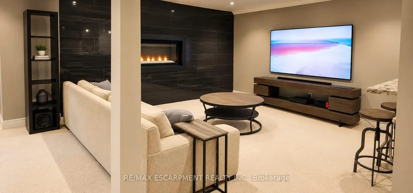
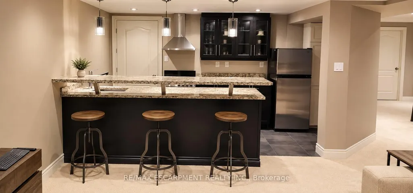
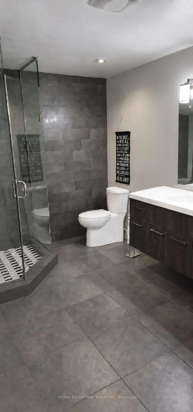
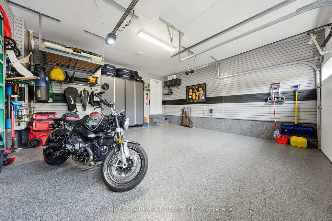
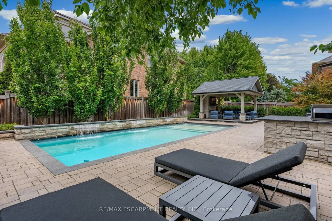
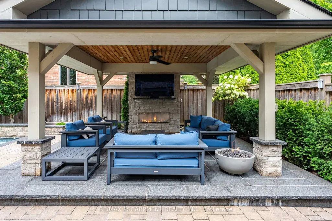
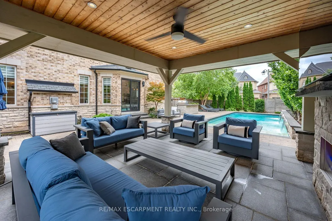
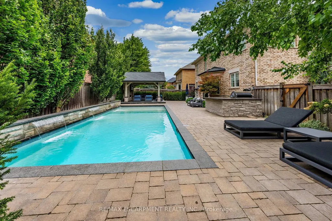
Absolutely Stunning Executive Family Home Where Refined Design Meets Resort-Inspired Living In The Estates Of Joshua Creek. Extensively Renovated, This Exceptional Family Home Offers A Reimagined Open-Concept Floor Plan, Beautifully Connected Principal Rooms And Carefully Selected Designer Finishes. The Custom K-Design Kitchen Features Full-Height Cabinetry, Cambria Quartz Countertops, Jenn Air Built-In Appliances, A Wolf Gas Cooktop And An Adjacent Bar And Servery With Illuminated Display Shelving. Wire-Brushed Solid-Plank Hardwood, Elegant Lighting, Custom Millwork And Smart-Home Integration Continue Throughout. The Upper Level Offers Four Bedrooms, All With Ensuite Privileges, A Serene Primary Retreat With Custom His & Hers Closets And A Spa-Inspired Ensuite Featuring A Freestanding Neptune Tub, Custom Glass Shower, Double Vanity layered with Caesarstone countertops, Heated Tile Floors, And A Wall-Mounted Toilet. The Finished Lower Level Provides Additional Space For Recreation And Entertaining. Outside, The Private Backyard Oasis Features A Saltwater Pool With Triple Waterfall, Built-In Napoleon BBQ, Custom Gazebo With Gas Fireplace And Multiple Patio Areas. Complete With A Professionally Finished Garage, Detailed Landscaping And Natural Flagstone Curb Appeal, This Turnkey Home Is Minutes From Top-Rated Schools, Parks, Trails, Shopping, Transit And Major Highways.
| Price History | |
|---|---|
| 9/9/2026 | Listed $2,199,000 |
General Features
| Sewer | Sewer |
|---|---|
| Cooling | Central Air |
| Roof | Asphalt Shingle |
| Architectural Style | 2-Storey |
| Pool Features | Inground |
| Construction Materials | Brick,Stone |
| View | Clear,Pool |
| Heater Type | Forced Air |
| Parking Spaces | 4 |
| Property Subtype | Detached |
| Tax Year | 2025 |
| Lot Depth | 114.83 |
| PropertyFeatures | Fenced Yard,Park,School |
| County | Halton |
| New Construction | No |
| Property Type | Residential Freehold |
| Attached Garage | Yes |
| Facing Direction | North |
| Garage Y/N | Yes |
| Total Rooms | 18 |
| Status | New |
| City | Oakville |
| Senior Community Y/N | No |
| Lot Size Units | Feet |
| Property Attached Y/N | No |
| Tax Annual Amount | 11443.0 |
| Virtual Tour | https://media.virtualgta.com/sites/egbkjmxb/unbranded |
| Standard Status | Active |
| Occupancy Type | Owner+Tenant |
| Legal Description | Lot 111,Plan 20M924,Oakville. S/T Easements For |
Interior Features
| Interior Amenities | Auto Garage Door Remote,Bar Fridge,Built-In Oven,Countertop Range,Storage,Central Vacuum |
|---|---|
| Basement | Finished,Full |
| Heat Source | Gas |
| Basement (Y/N) | No |
| Air Conditioning Y/N | Yes |
| Heating Y/N | Yes |
| Fireplace Y/N | Yes |
| Total Bedrooms | 6 |
| Elevator? | No |
| Total Baths | 5 |
| Bedrooms | 4+2 |
| Living Area Range | 3000-3500 |
Exterior Features
| Exterior Amenities | Built-In-BBQ,Landscape Lighting,Lawn Sprinkler System,Privacy |
|---|---|
| Parking Features | Private Double |
| Total Parking | 6.0 |
| Garage Type | Attached |
| Foundation Details | Poured Concrete |
| Spa | No |
| Waterfront Y/N | No |
| Covered Spaces | 2.0 |
| LotDimensionsSource | Other |
Amenities
- Views
- New Construction
- Adult 55+
- Lease To Own
- No Strata Fees
- Furnished
- Primary On Main
- Air Conditioning
- Seller Finance
- Green
- Fixer Upper
- Horse
- Golf
- Fireplace
- Deck
- Garage
- Basement
- Pool
Property vs Single Family Average in L6H 7V4
Price
Taxes
Visits
 Toronto Real Estate Board (TRREB); All information deemed reliable but not guaranteed. All properties are subject to prior sale, change or withdrawal. Neither listing broker(s) or information provider(s) shall be responsible for any typographical errors, misinformation, misprints and shall be held totally harmless. Listing(s) information is provided for consumer's personal, non-commercial use and may not be used for any purpose other than to identify prospective properties consumers may be interested
 Data provided by the Ontario Regional Technology & Information Systems. The information is deemed reliable, but is not guaranteed. Not intended to solicit buyers or sellers, landlords or tenants currently under contract.
The trademarks REALTOR®, REALTORS® and the REALTOR® logo are controlled by The Canadian Real Estate Association (CREA) and identify real estate professionals who are members of CREA. The trademarks MLS®, Multiple Listing Service® and the associated logos are owned
Data provided by the Ontario Regional Technology & Information Systems. The information is deemed reliable, but is not guaranteed. Not intended to solicit buyers or sellers, landlords or tenants currently under contract.
The trademarks REALTOR®, REALTORS® and the REALTOR® logo are controlled by The Canadian Real Estate Association (CREA) and identify real estate professionals who are members of CREA. The trademarks MLS®, Multiple Listing Service® and the associated logos are owned
 All information deemed reliable but not guaranteed. All properties are subject to prior sale, change or withdrawal. Neither listing broker(s) or information provider(s) shall be responsible for any typographical errors, misinformation, misprints and shall be held totally harmless. Listing(s) information is provided for consumer's personal, non-commercial use and may not be used for any purpose other than to identify prospective properties consumers may be interested in purchasing. The data relating
 All information deemed reliable but not guaranteed. All properties are subject to prior sale, change or withdrawal. Neither listing broker(s) or information provider(s) shall be responsible for any typographical errors, misinformation, misprints and shall be held totally harmless. Listing(s) information is provided for consumer's personal, non-commercial use and may not be used for any purpose other than to identify prospective properties consumers may be interested in purchasing. The data relating