


Address
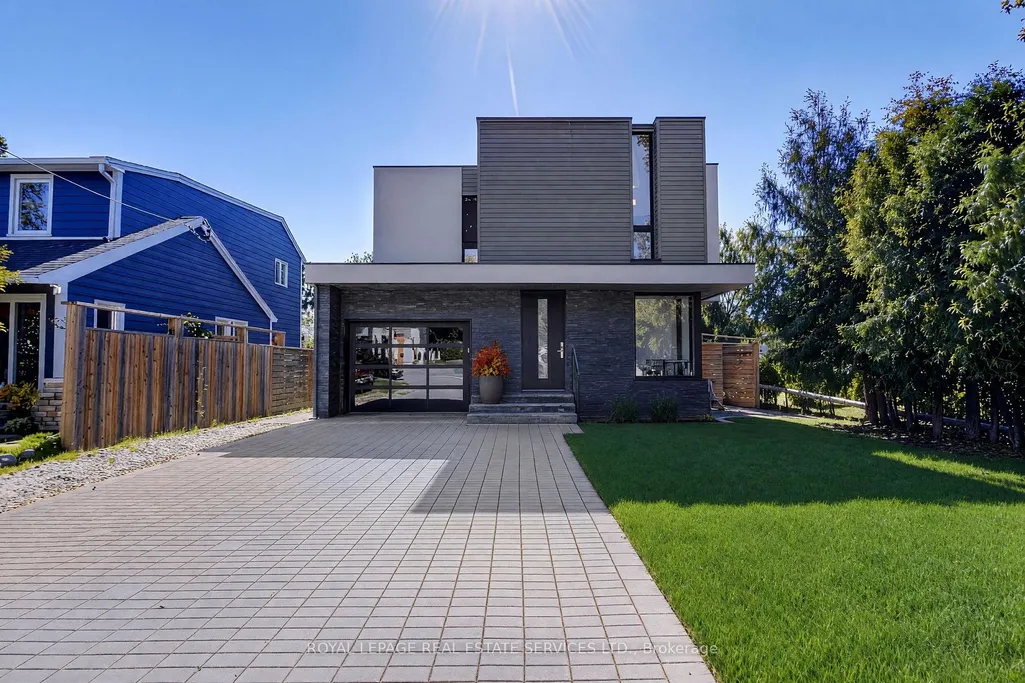
38 Stewart Street, Oakville, ON
Price
$ 1,850,000
Property Attributes
- MLS#W13740662
- TypeSingle Family
- Listing Status New
- CityOakville
- Area1002 - CO Central
- Neighbourhood1002 - CO Central
- Postal CodeL6K 1X5
- Style2-Storey
- Taxes$ 10808
- Price$ 1,850,000
- Bedrooms4
- Full Bathrooms5
- Half Bathrooms0
- Sqr Footage2000-2500
Data Source:
Toronto Real Estate Board (TRREB)
Property Description
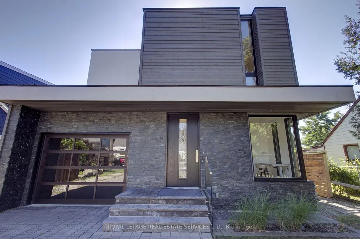
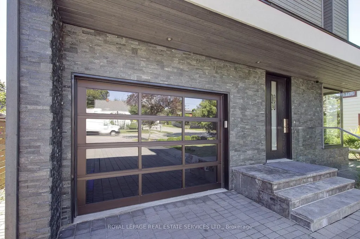
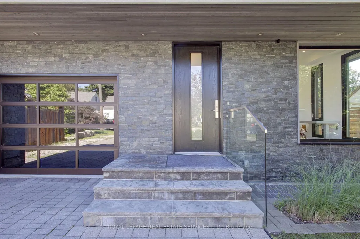
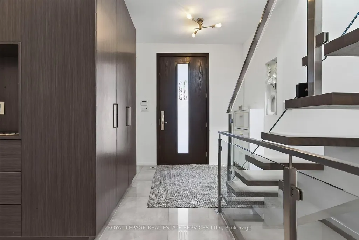
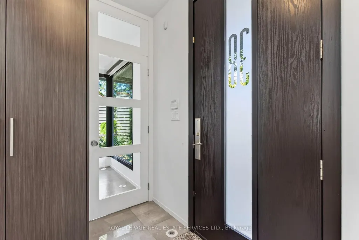
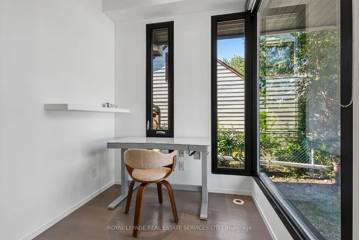
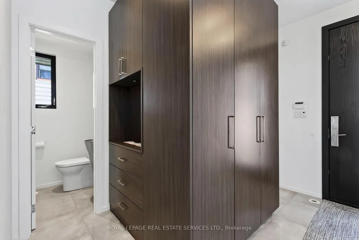
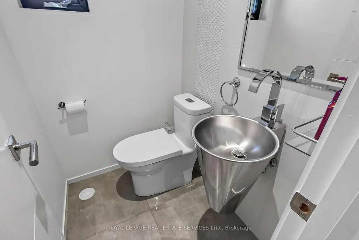
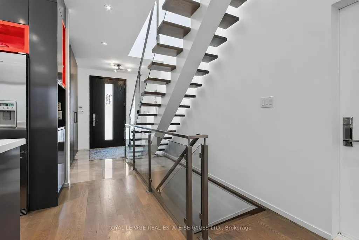
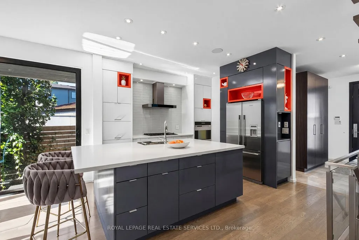
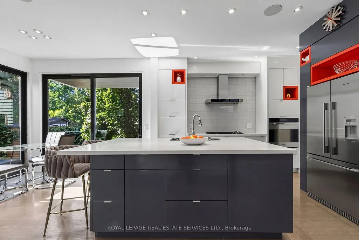
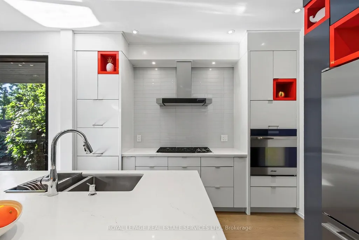
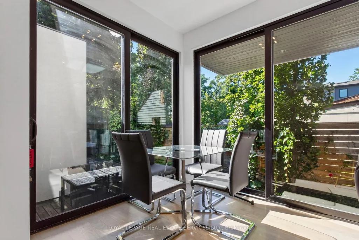
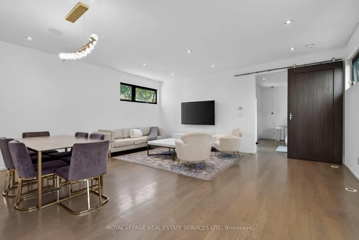
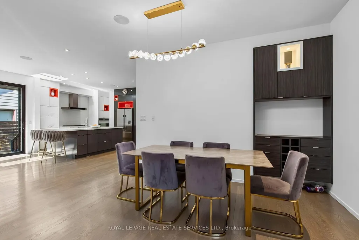
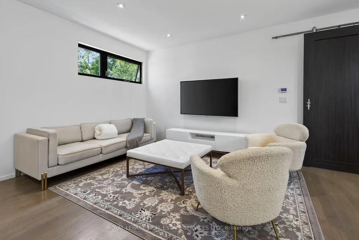
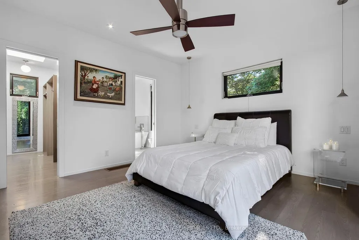
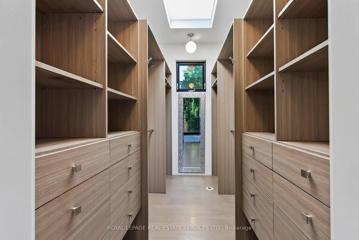
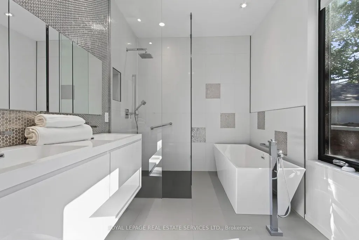
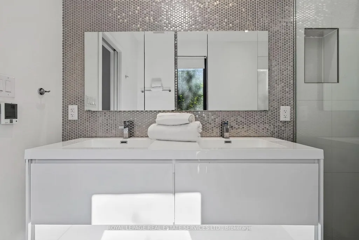
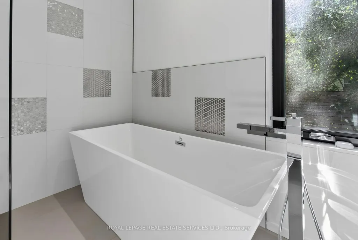
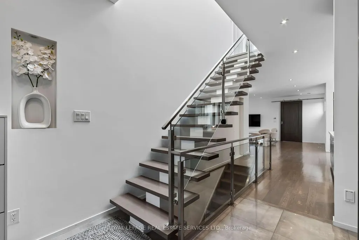
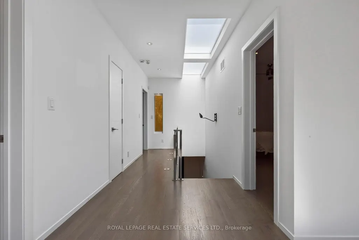
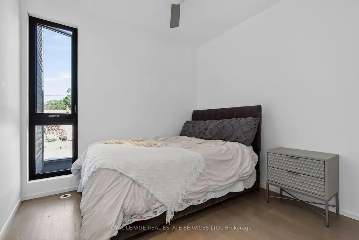
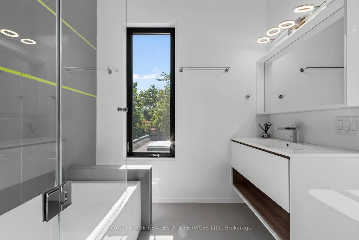
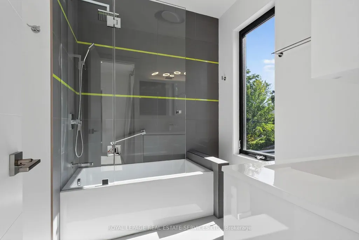
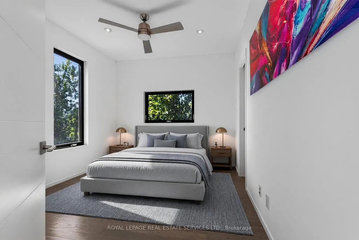
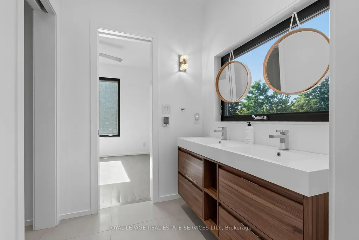
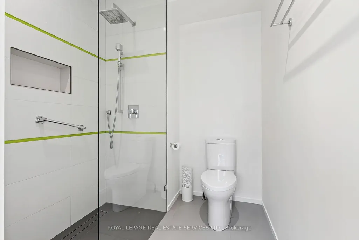
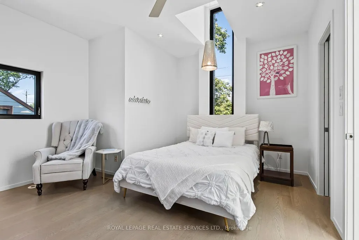
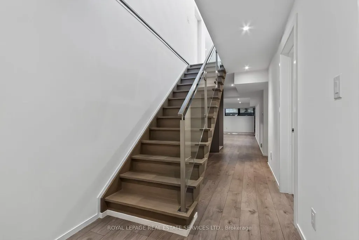
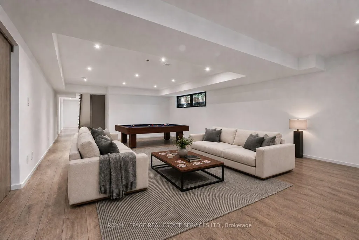
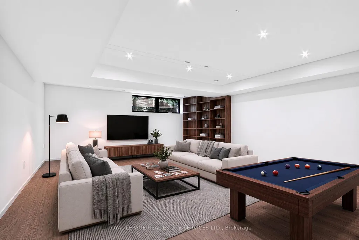
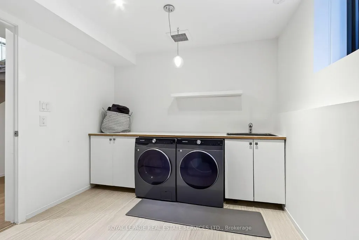
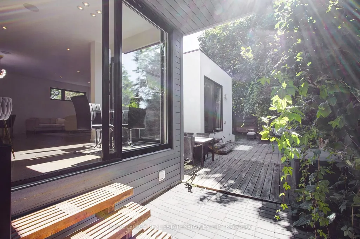
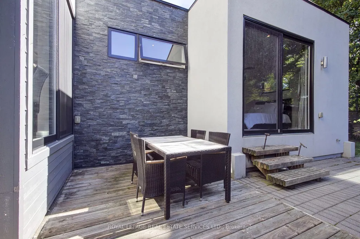
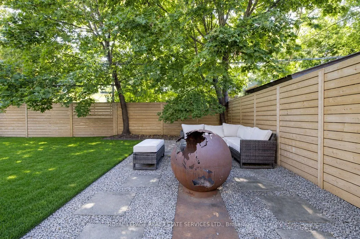
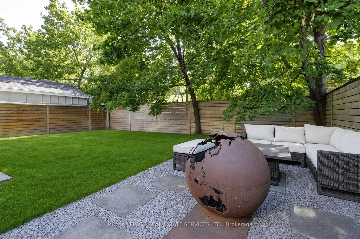
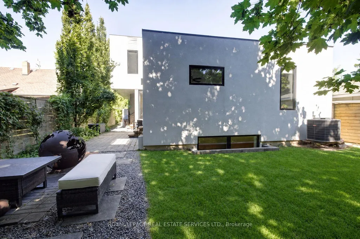
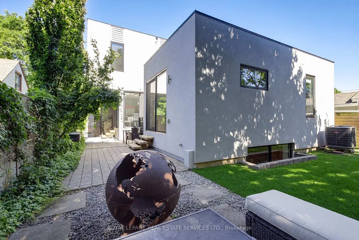
Exceptional custom-built modern home offering a rare and highly functional layout, with a main floor master suite and three spacious bedrooms plus two bathrooms on the second level. Designed with meticulous attention to detail, this sophisticated residence combines contemporary architecture, premium finishes and thoughtful functionality throughout. The main floor features an elegant primary suite with a walk-in closet and spa-inspired ensuite. The open-concept living, dining and kitchen areas are enhanced by 9-foot ceilings, panoramic windows and custom architectural details. The gourmet kitchen showcases custom cabinetry, a generous white quartz island with extensive storage and high-end built-in appliances. A bright adjoining breakfast area overlooks the landscaped grounds. A striking custom staircase with floating-style risers, stainless-steel handrail and tempered glass creates a dramatic architectural focal point. The main floor also includes a private office with glass doors, stylish powder room and extensive custom storage. Upstairs, a skylit hallway leads to three spacious bedrooms and two full bathrooms with heated floors. Custom solid interior doors, white oak hardwood floors, porcelain tile and illuminated niches add a distinctive level of quality throughout. The finished basement provides exceptional versatility, with an open concept recreation room, laundry, powder room, cold cellar, utility and mechanical rooms, plus custom storage and shelving. Modern mechanical systems include a tankless water heater, air exchanger and high-efficiency heating/cooling system. Outside, professional landscaping, a fully fenced modern yard, stone-and-wood courtyard, fire-pit area and charming sitting space create a private outdoor retreat. An oversized driveway can accommodate up to four cars, complemented by custom garage. A truly distinctive Oakville home where modern design, premium craftsmanship and everyday comfort come together.
| Price History | |
|---|---|
| 9/3/2026 | Listed $1,850,000 |
General Features
| Sewer | Sewer |
|---|---|
| Cooling | Central Air |
| Roof | Asphalt Shingle |
| Architectural Style | 2-Storey |
| Pool Features | None |
| Construction Materials | Stucco (Plaster),Stone |
| Heater Type | Forced Air |
| Parking Spaces | 4 |
| Property Subtype | Detached |
| Tax Year | 2025 |
| Lot Depth | 116.0 |
| PropertyFeatures | Fenced Yard,Library,Marina,Park,Public Transit,School |
| County | Halton |
| New Construction | No |
| Property Type | Residential Freehold |
| Attached Garage | No |
| Facing Direction | South |
| Garage Y/N | Yes |
| Other Structures | Fence - Full |
| Status | New |
| City | Oakville |
| Senior Community Y/N | No |
| Lot Size Units | Feet |
| Property Attached Y/N | No |
| Tax Annual Amount | 10808.0 |
| Virtual Tour | https://view.spiro.media/order/7666185f-6a53-4bff-ab2c-17fb9f7f7632?version=29_156&branding=true |
| Standard Status | Active |
| Occupancy Type | Vacant |
| Legal Description | PT LT B,PL 200,AS IN 780622 ; OAKVILLE |
Interior Features
| Interior Amenities | Auto Garage Door Remote,Carpet Free,Central Vacuum,Built-In Oven,Primary Bedroom - Main Floor |
|---|---|
| Basement | Full,Finished |
| Heat Source | Gas |
| Basement (Y/N) | No |
| Air Conditioning Y/N | Yes |
| Heating Y/N | Yes |
| Fireplace Y/N | No |
| Total Bedrooms | 4 |
| Elevator? | No |
| Total Baths | 5 |
| Bedrooms | 4 |
| Living Area Range | 2000-2500 |
Exterior Features
| Exterior Amenities | Landscaped,Patio |
|---|---|
| Parking Features | Private |
| Total Parking | 5.0 |
| Garage Type | Attached |
| Foundation Details | Unknown |
| Spa | No |
| Waterfront Y/N | No |
| Covered Spaces | 1.0 |
Amenities
- Views
- New Construction
- Adult 55+
- Lease To Own
- No Strata Fees
- Furnished
- Primary On Main
- Air Conditioning
- Seller Finance
- Green
- Fixer Upper
- Horse
- Golf
- Fireplace
- Deck
- Garage
- Basement
- Pool
Property vs Single Family Average in L6K 1X5
Price
Taxes
Visits
 Toronto Real Estate Board (TRREB); All information deemed reliable but not guaranteed. All properties are subject to prior sale, change or withdrawal. Neither listing broker(s) or information provider(s) shall be responsible for any typographical errors, misinformation, misprints and shall be held totally harmless. Listing(s) information is provided for consumer's personal, non-commercial use and may not be used for any purpose other than to identify prospective properties consumers may be interested
 Data provided by the Ontario Regional Technology & Information Systems. The information is deemed reliable, but is not guaranteed. Not intended to solicit buyers or sellers, landlords or tenants currently under contract.
The trademarks REALTOR®, REALTORS® and the REALTOR® logo are controlled by The Canadian Real Estate Association (CREA) and identify real estate professionals who are members of CREA. The trademarks MLS®, Multiple Listing Service® and the associated logos are owned
Data provided by the Ontario Regional Technology & Information Systems. The information is deemed reliable, but is not guaranteed. Not intended to solicit buyers or sellers, landlords or tenants currently under contract.
The trademarks REALTOR®, REALTORS® and the REALTOR® logo are controlled by The Canadian Real Estate Association (CREA) and identify real estate professionals who are members of CREA. The trademarks MLS®, Multiple Listing Service® and the associated logos are owned
 All information deemed reliable but not guaranteed. All properties are subject to prior sale, change or withdrawal. Neither listing broker(s) or information provider(s) shall be responsible for any typographical errors, misinformation, misprints and shall be held totally harmless. Listing(s) information is provided for consumer's personal, non-commercial use and may not be used for any purpose other than to identify prospective properties consumers may be interested in purchasing. The data relating
 All information deemed reliable but not guaranteed. All properties are subject to prior sale, change or withdrawal. Neither listing broker(s) or information provider(s) shall be responsible for any typographical errors, misinformation, misprints and shall be held totally harmless. Listing(s) information is provided for consumer's personal, non-commercial use and may not be used for any purpose other than to identify prospective properties consumers may be interested in purchasing. The data relating